House 144
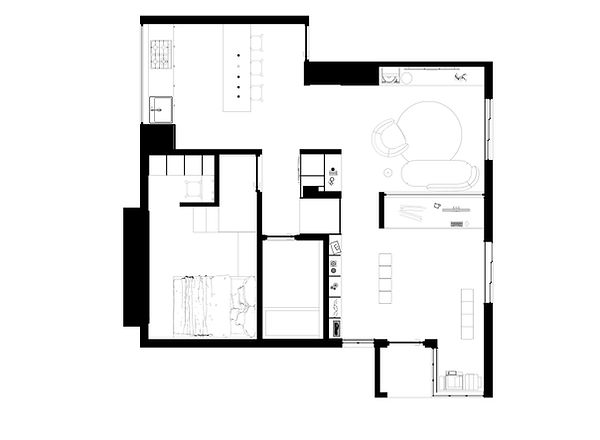
This project is the renovation of a compact apartment designed as a personal residence for a designer. Working within the constraints of an existing structure and the client’s preference for a restrained material palette, the design focuses on establishing clarity and spatial order rather than introducing new formal gestures. The approach treats the limited interior volume as an opportunity to organize the space through a simple but rigorous architectural system.
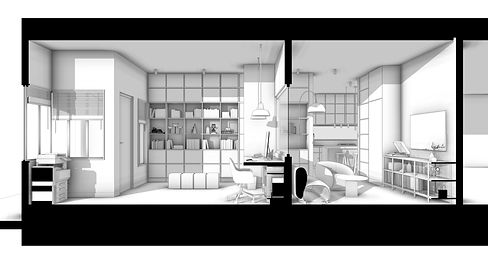
The interior is conceived through four continuous datum planes that divide the vertical section into three proportional zones. Rather than acting as decorative bands, these datums establish an underlying framework that regulates material hierarchy, spatial perception, and the placement of built elements throughout the apartment.
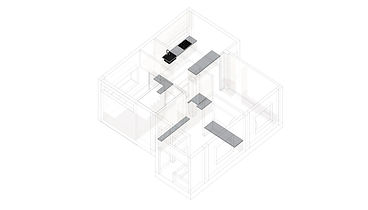
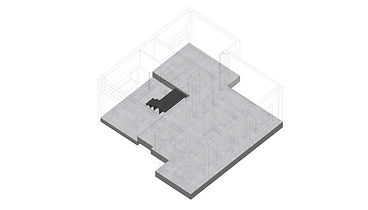
The lowest datum is the ground plane, expressed through a monolithic microcement floor that anchors the interior. Above it, a working datum aligns all functional surfaces, kitchen worktops, vanities, and horizontal elements, articulated in brushed stainless steel to introduce precision and clarity. The third datum marks lintels, window heads, and the termination of built-in elements, establishing a consistent horizontal reference across the interior. The final datum is the ceiling plane, which resolves the vertical composition as a quiet enclosing surface.
Between these datums, vertical zones emerge. A darker timber base grounds the lower register of the interior, creating weight and enclosure. The central zone, above the work plane, is intentionally kept mineral and continuous in limewashed surfaces, forming a calm background field at eye level. Along with it, lighter timber elements introduce visual lift and warmth.
Importantly, the datum logic is not expressed as continuous surface bands. Instead, it appears selectively through material terminations, joinery heights, and architectural edges allowing full-height walls to remain calm and continuous. This restraint reinforces the hierarchy of the datums while maintaining the atmosphere of a cohesive and comfortable home.